

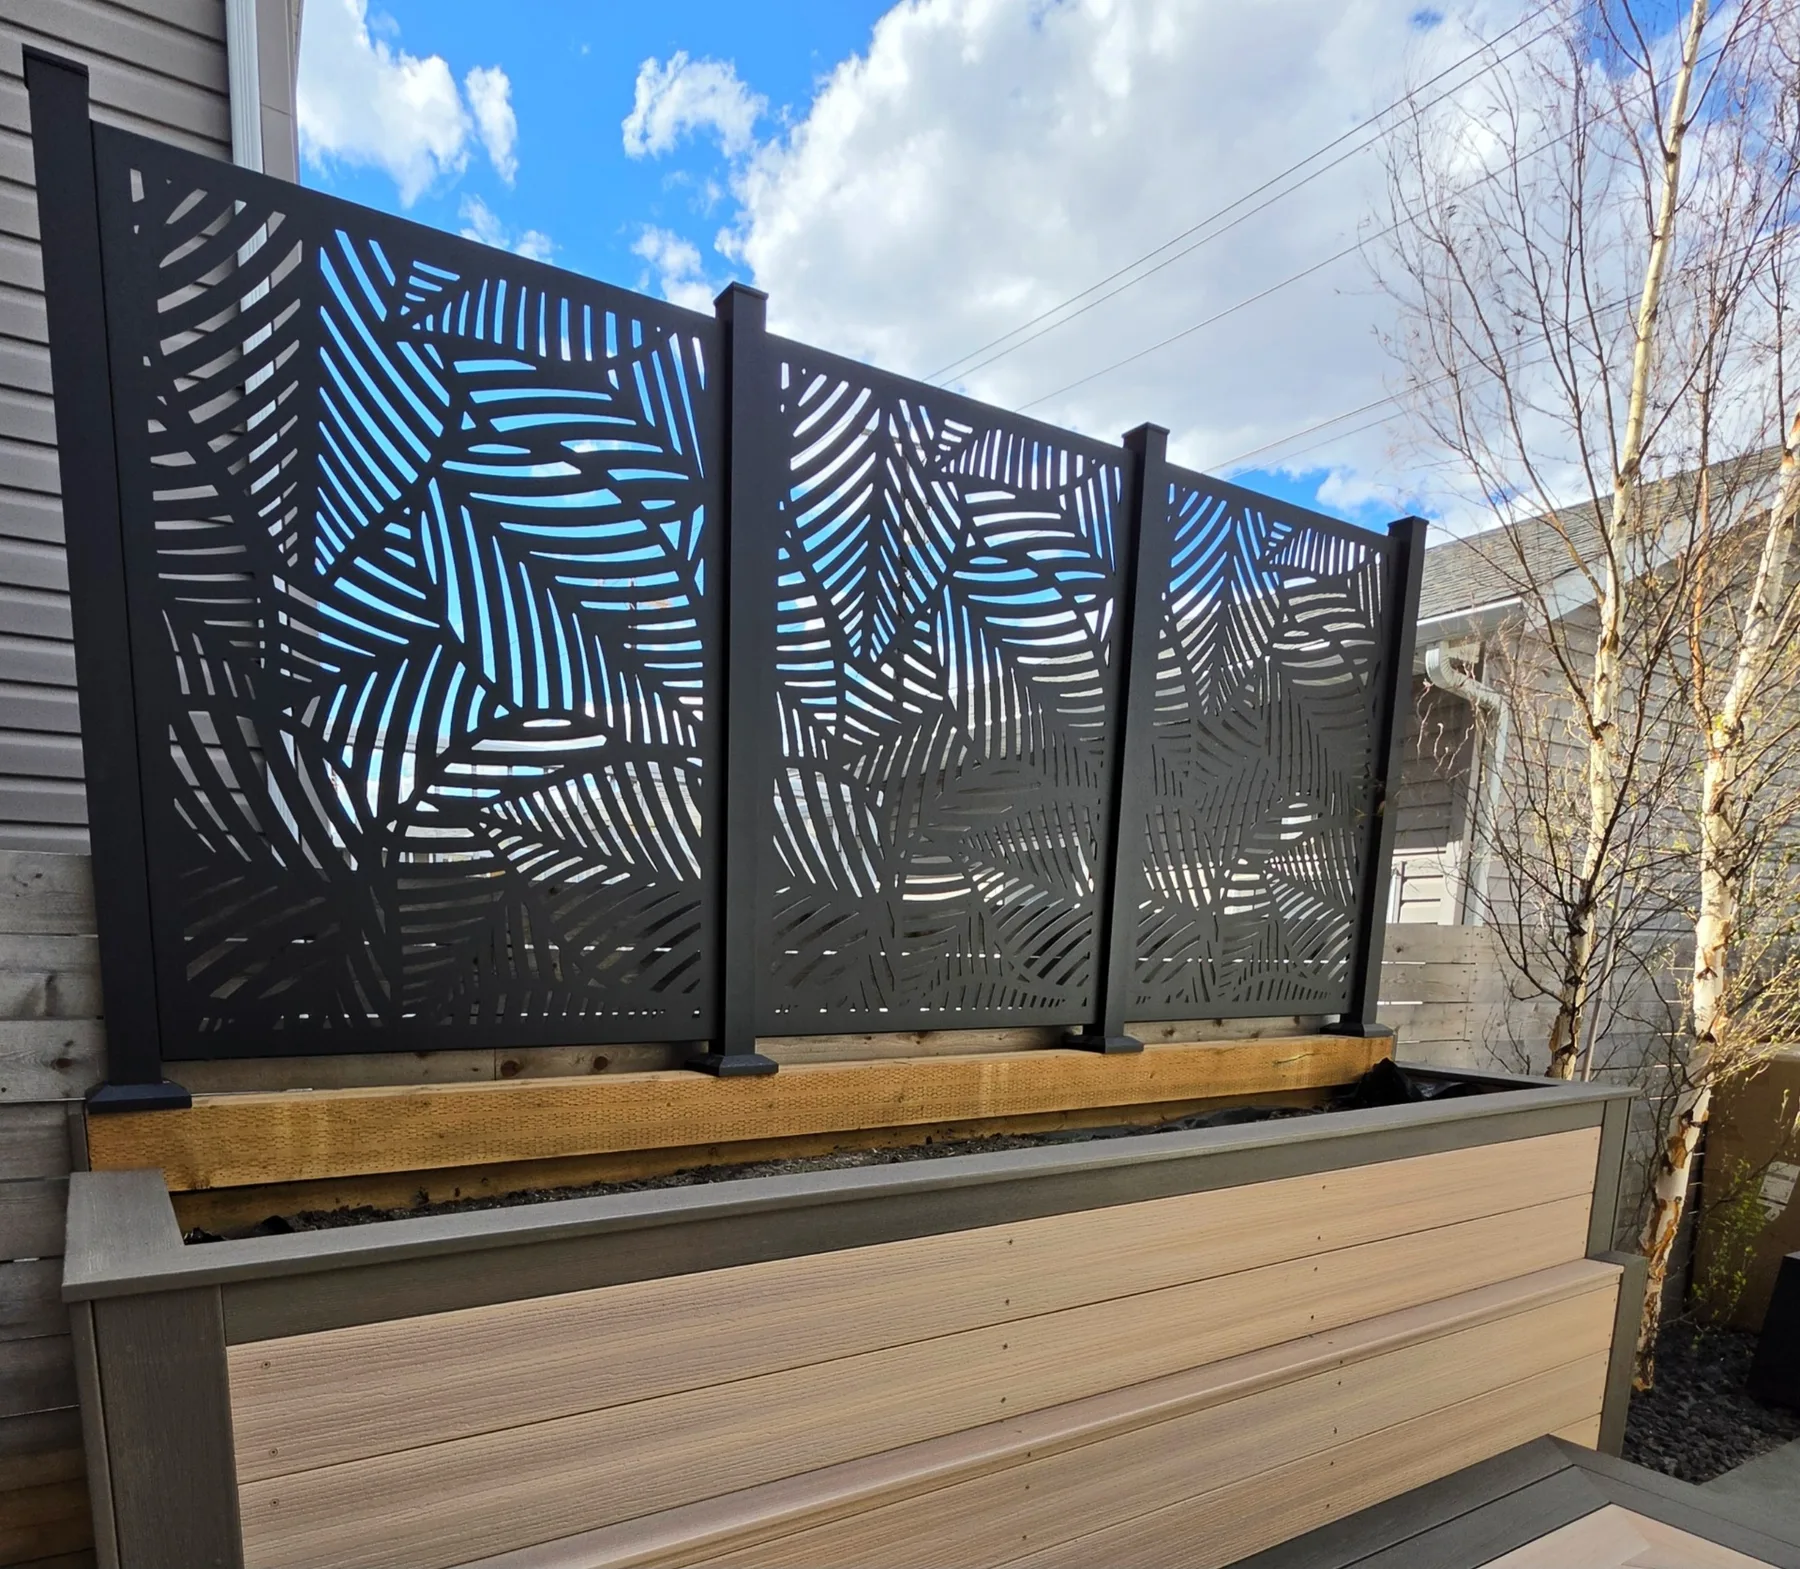
Privacy Screens
Cedar, composite, aluminum, and slat walls.
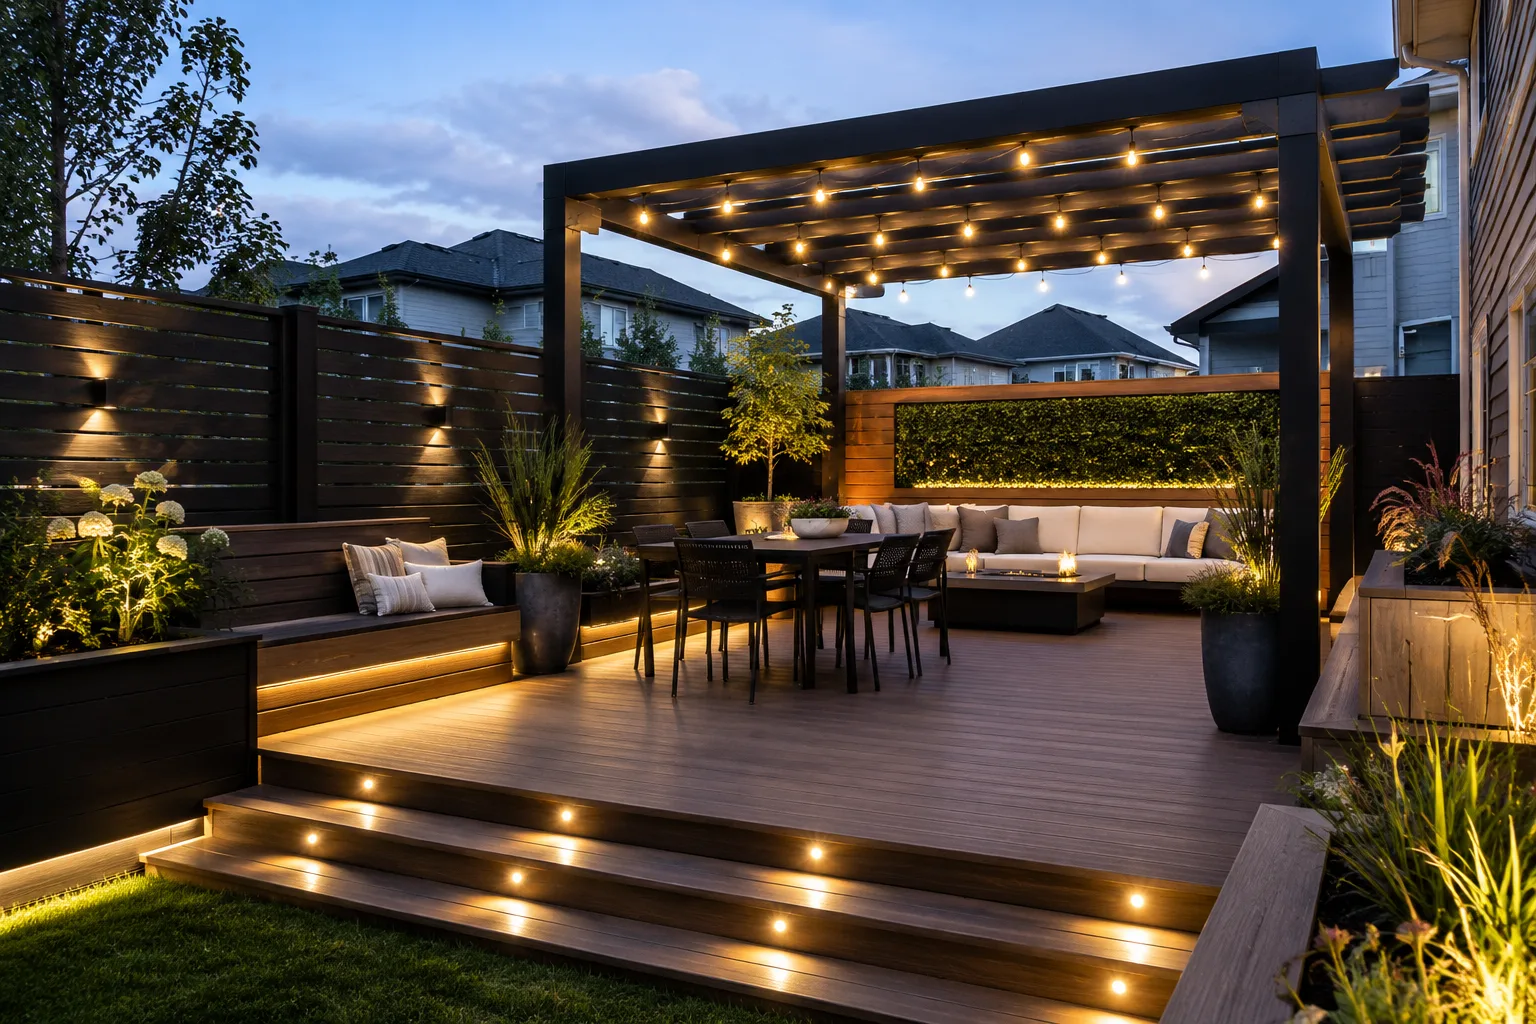
Privacy, shade, seating, and lighting.
Designed, built, and finished as one project.Privacy, shade, seating, and lighting. Designed,
built, and finished as one project.
Edmonton, St. Albert, Sherwood Park & area
decks, fences & pergolas completed
Drawings, Alberta One-Call, permits
WCB, $5M liability, BBB Accredited
See what's possible. We'll plan it into the build.
Cedar, composite, aluminum, and slat walls.
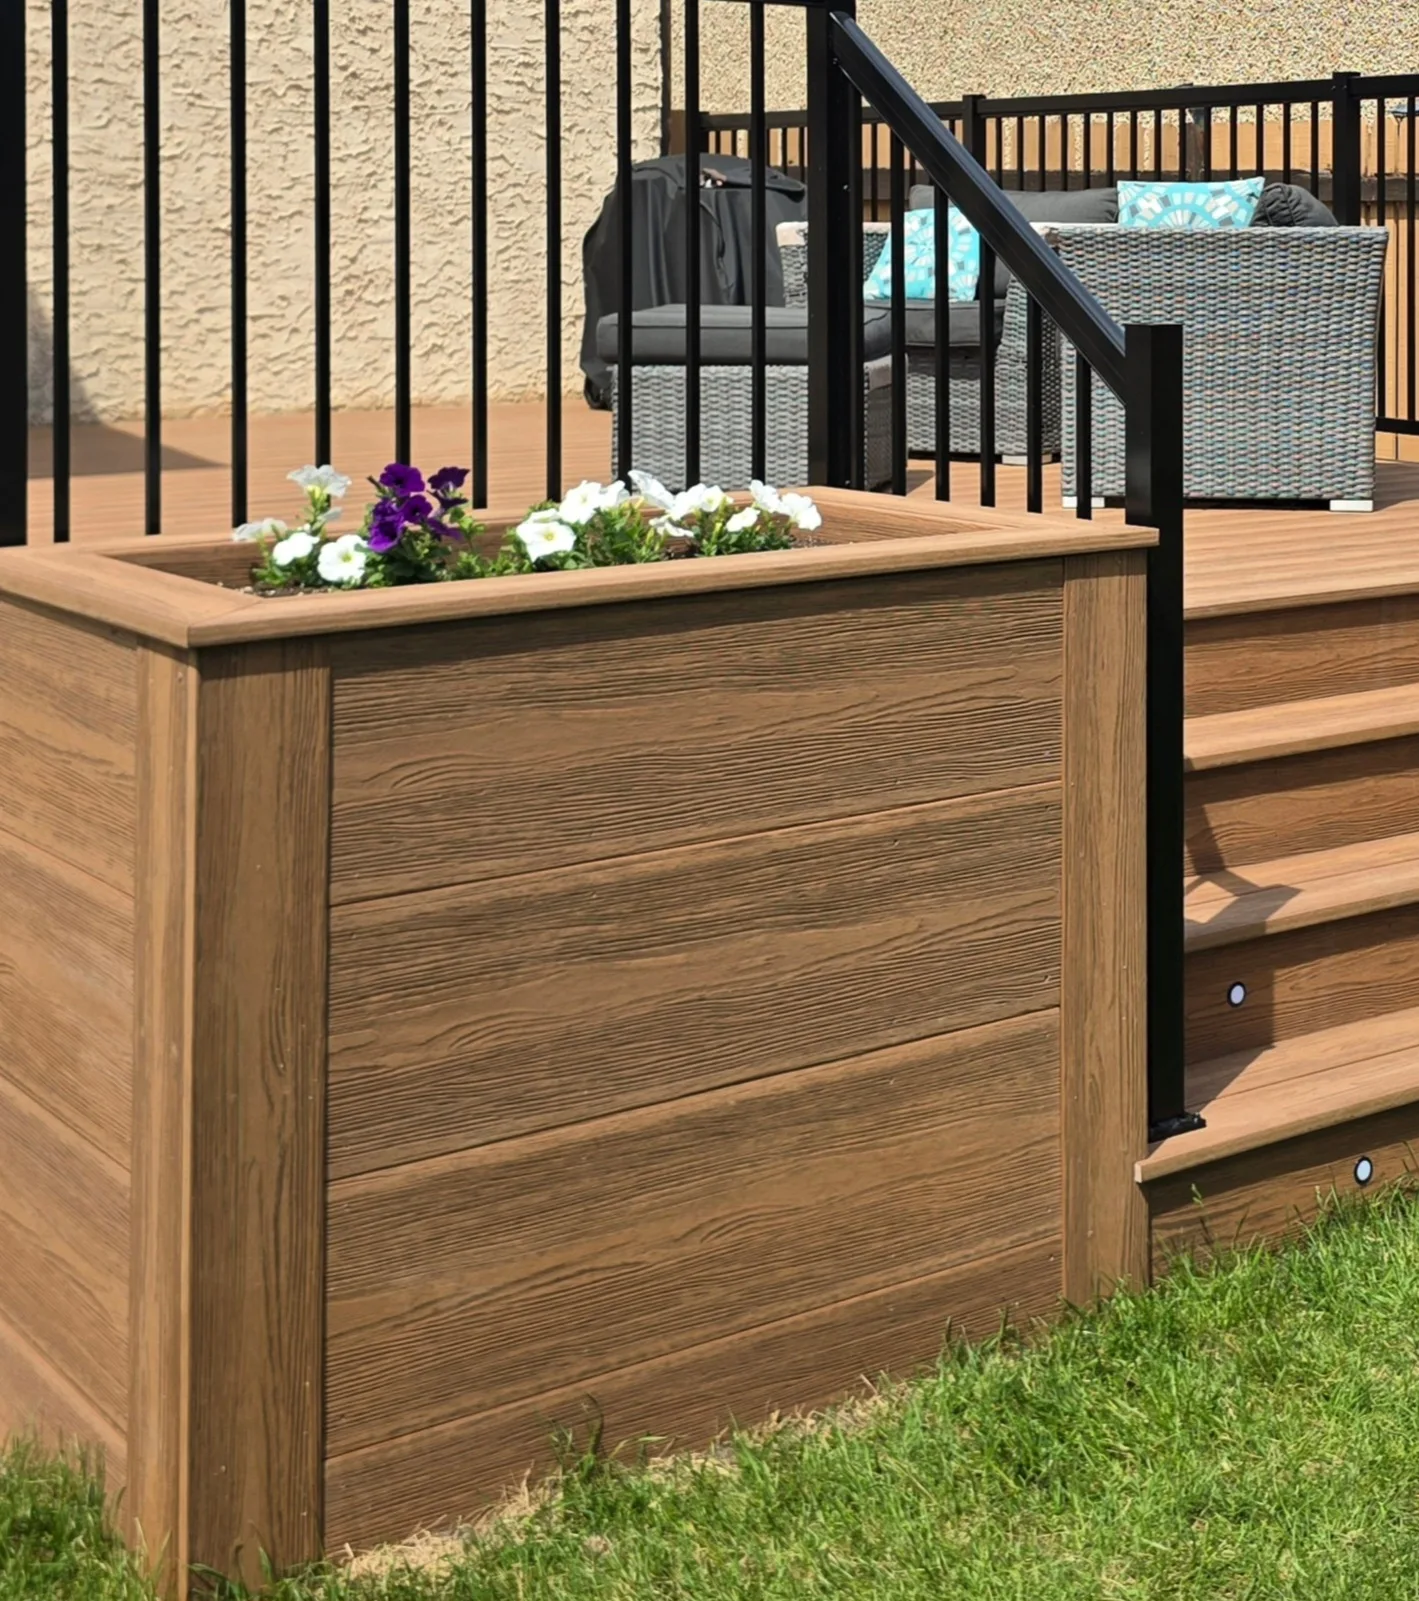
Integrated benches, bar tops, and planters.
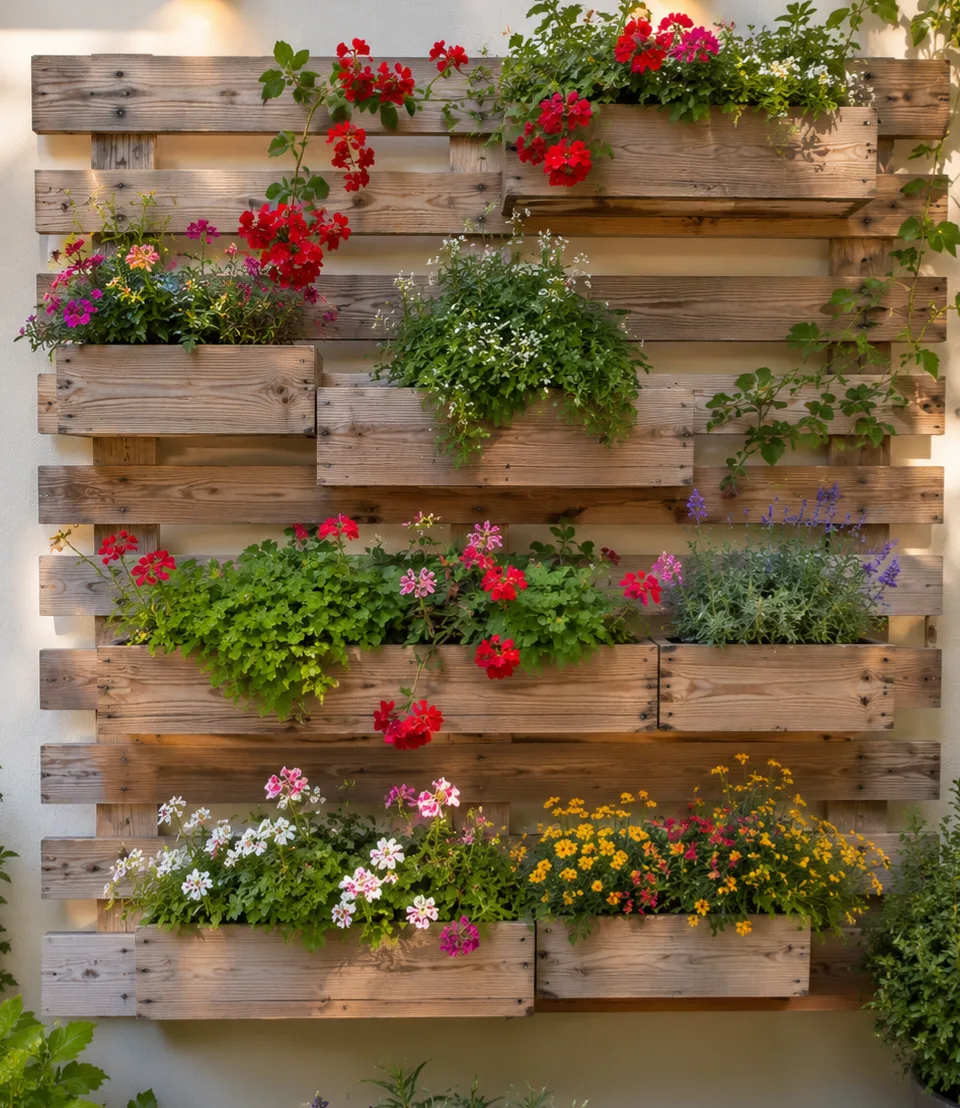
Planter boxes, decorative screens, and custom accents.
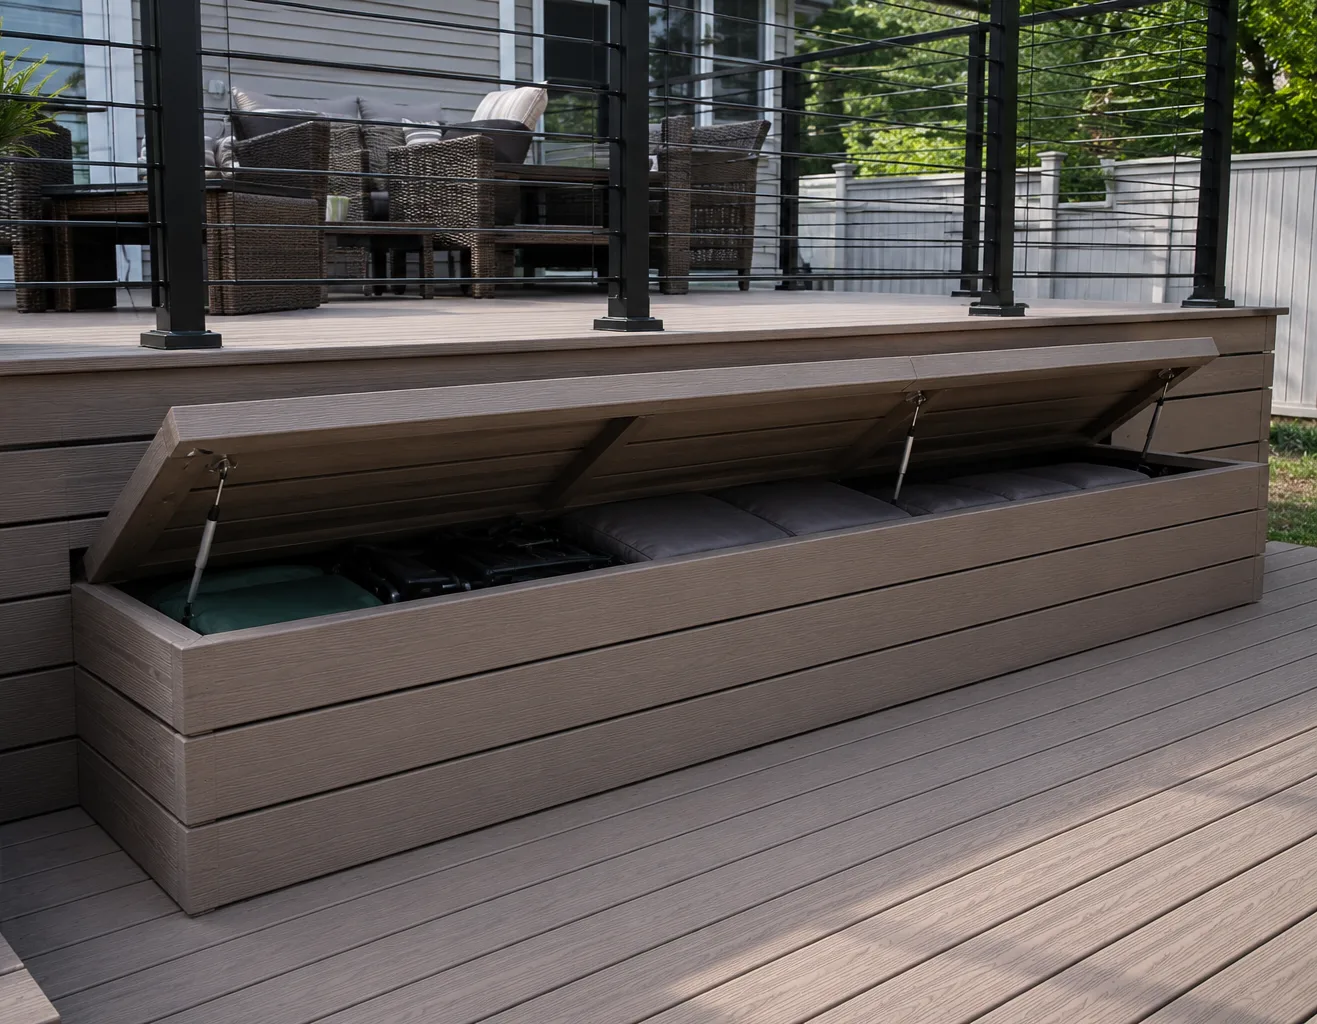
Under-deck and bench storage.
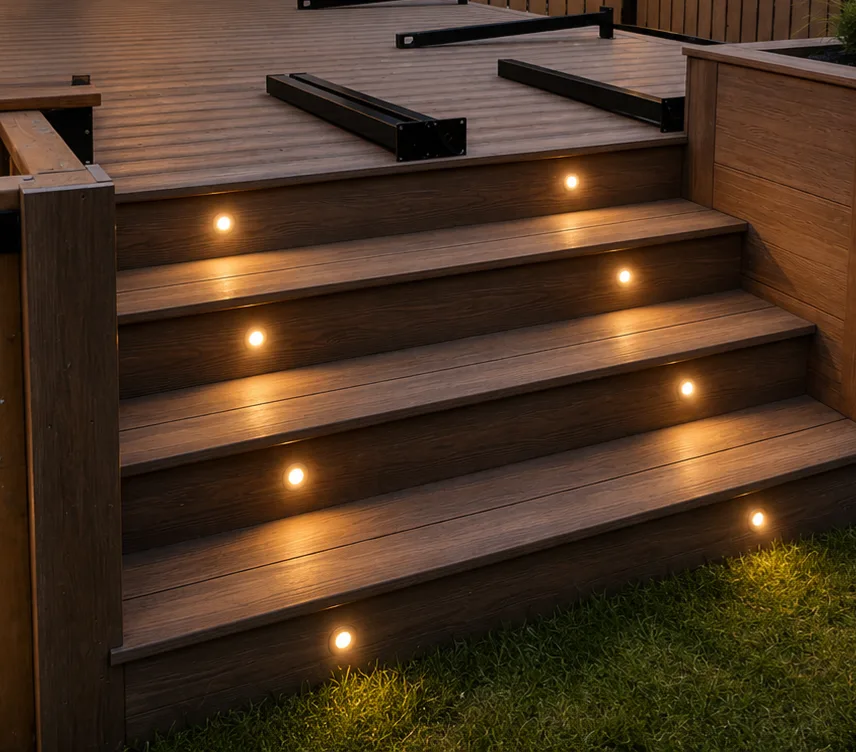
Post, stair, rail, and integrated accent lighting.
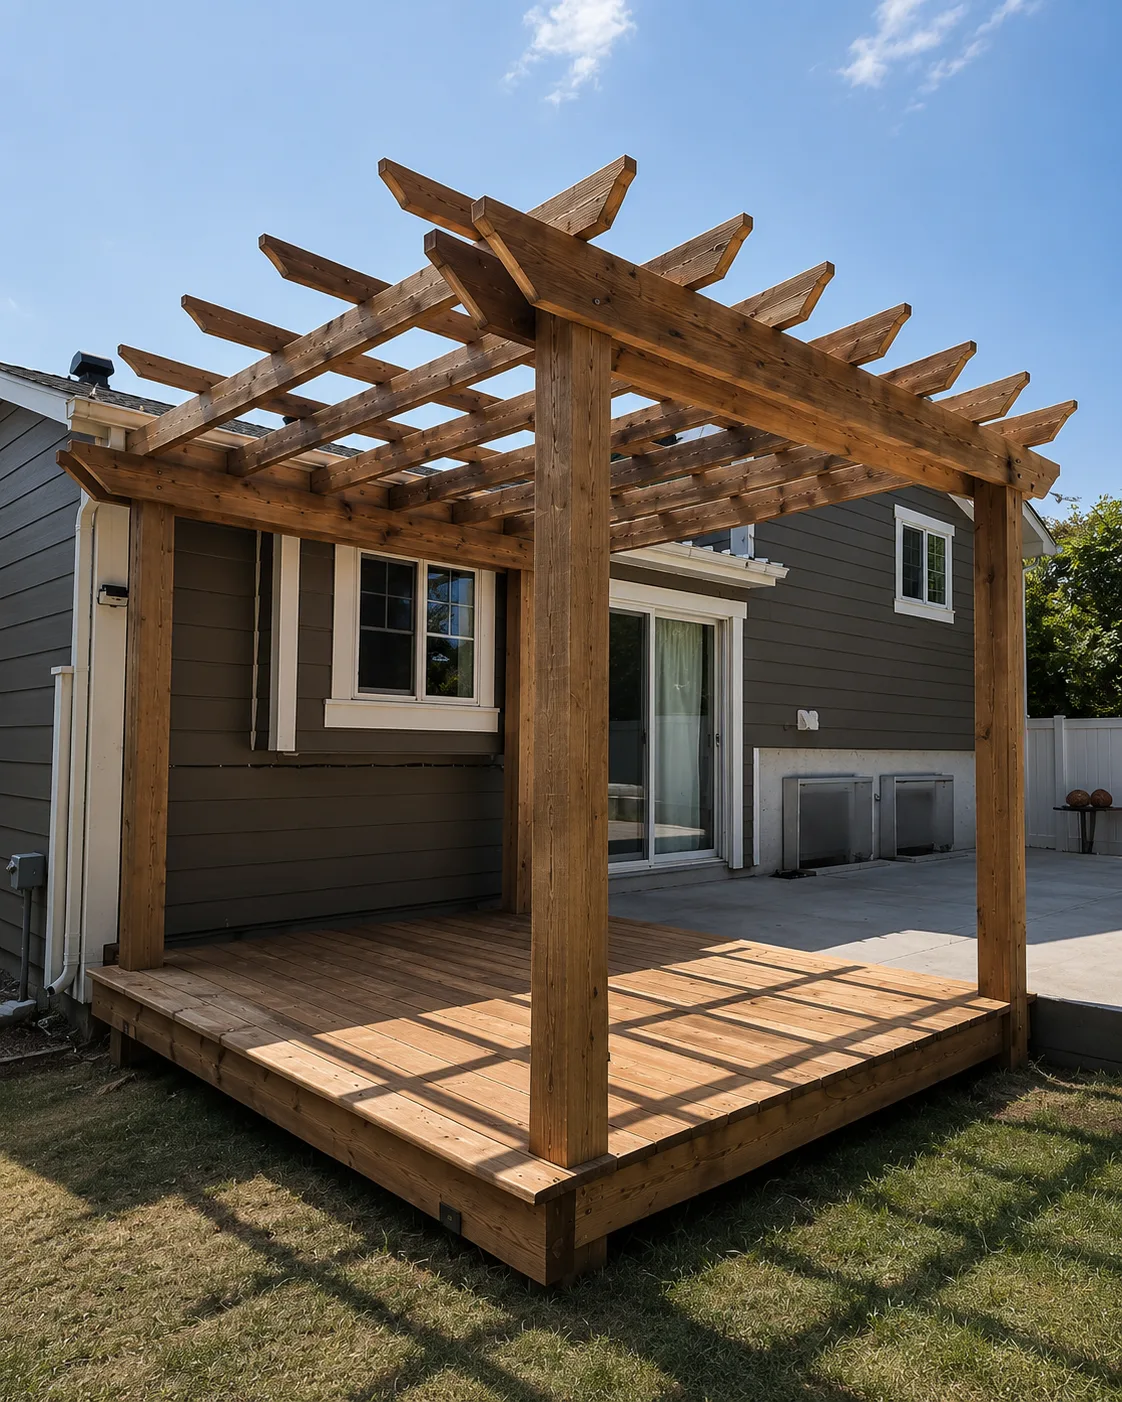
Attached and freestanding pergolas in wood or aluminum.
We work through the design with you, developing the layout and details in 3D so you can see the full project and approve the direction before we build.
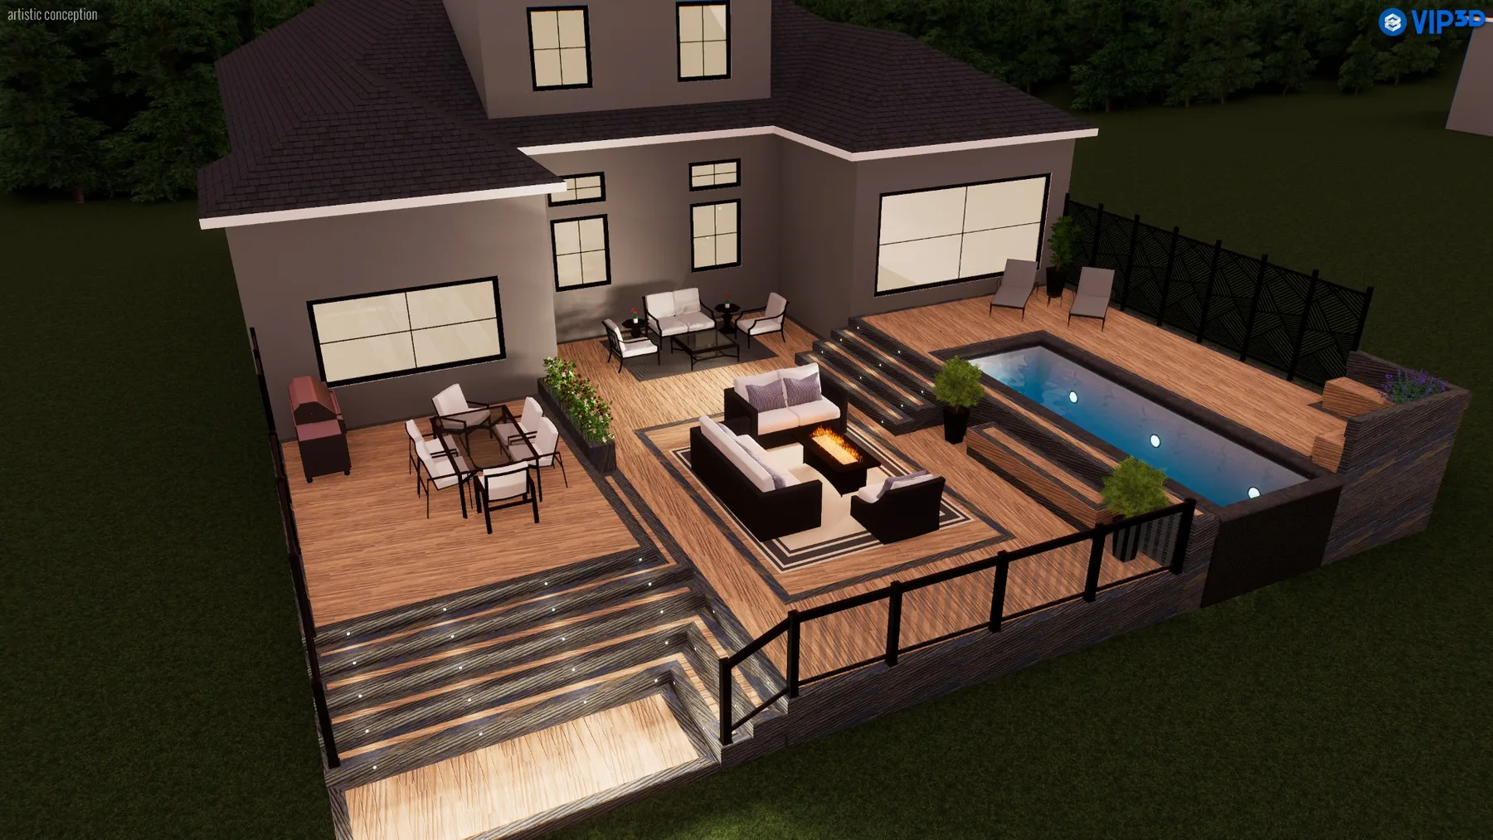
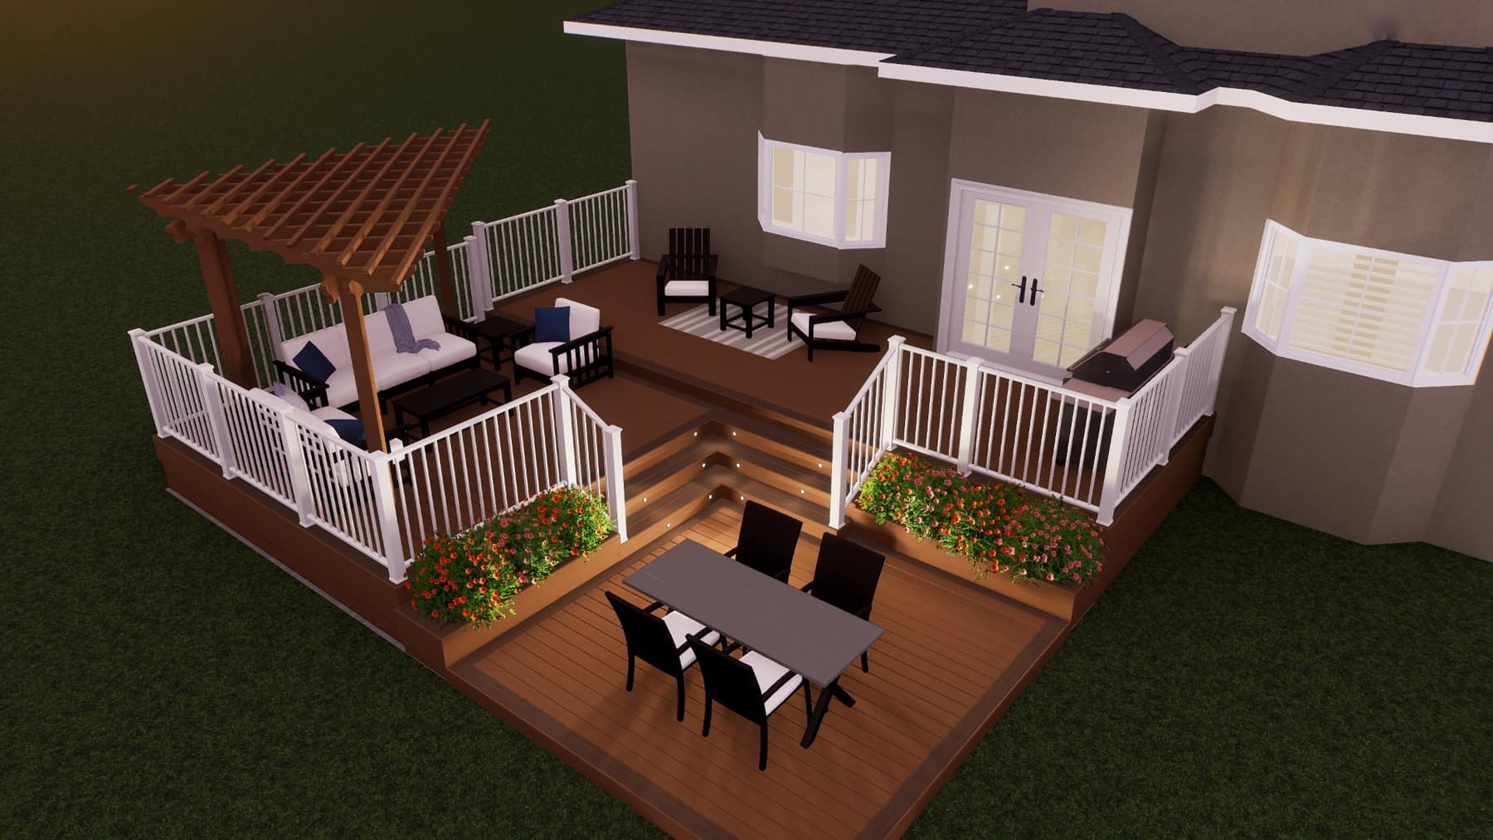
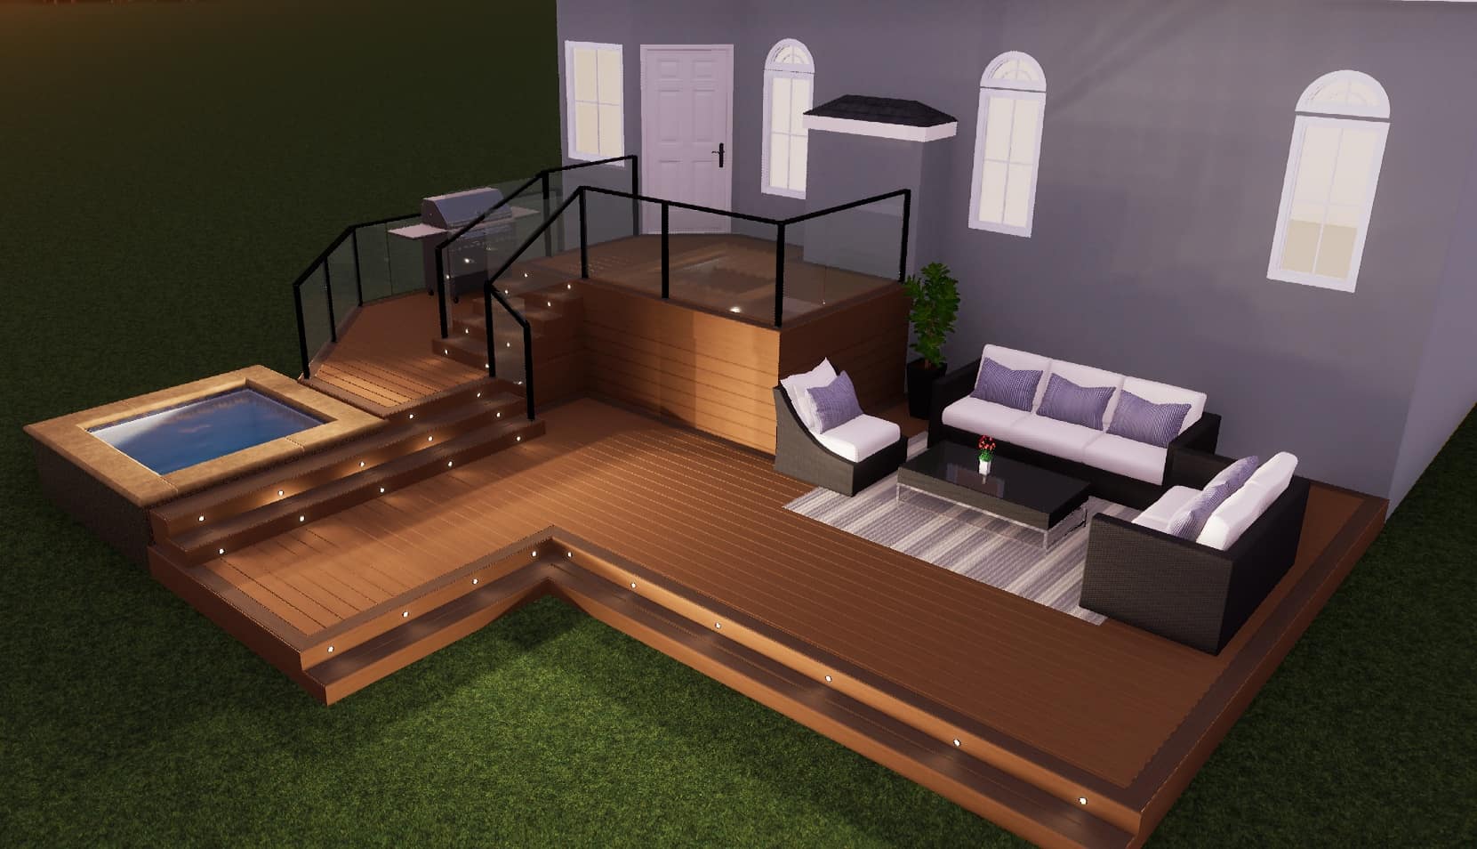
Beyond the deck. Made to be lived in.
A backyard should feel comfortable, work naturally for the way you live, and make you want to spend time there.
D3 Living is about thinking beyond the deck itself and planning the details that make the whole backyard feel complete.
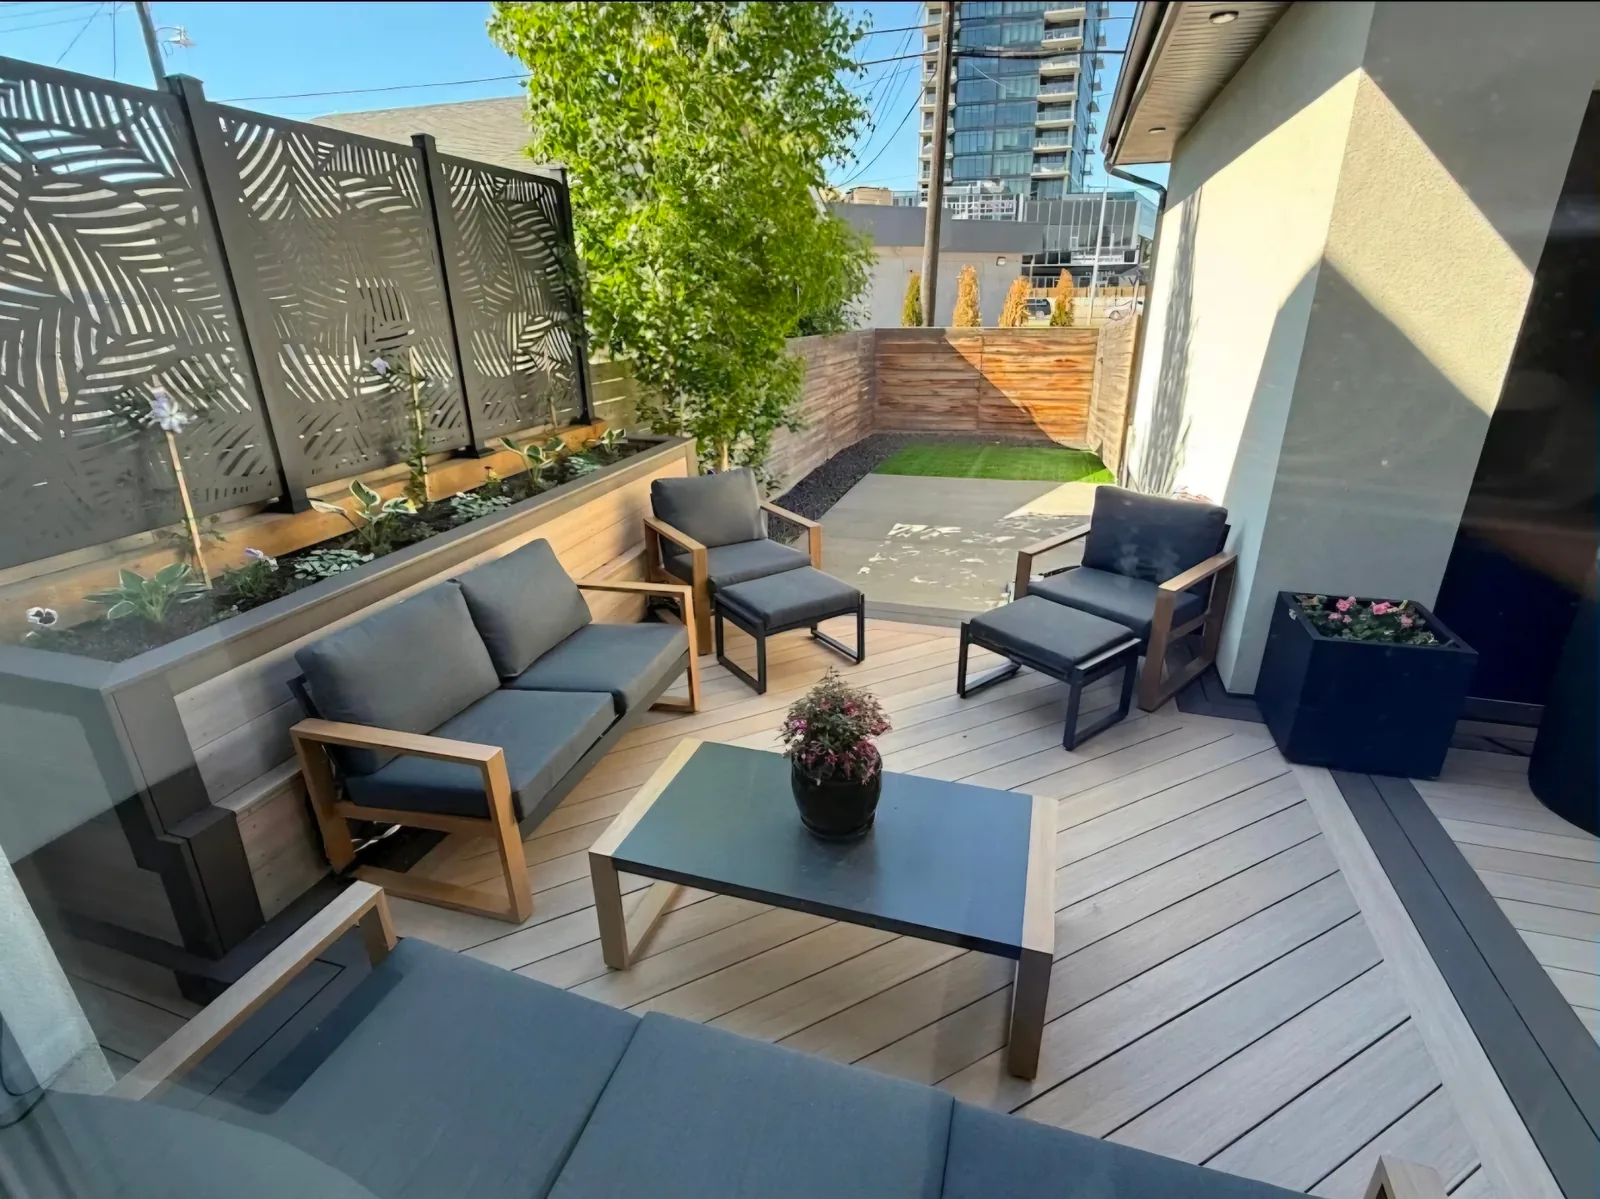
Include multiple D3 Living features in one project and bundled pricing may be available.
We start with your project and what you have in mind.
We walk through the space, discuss options, and confirm direction.
You see the layout and details in 3D, then approve.
You receive a clear proposal with materials, pricing, and timeline.
We build it and finish with a final walkthrough.
D3 Living is our approach to showing what's possible for your space and planning it thoughtfully from the start. You can keep the project as simple as a deck on its own, or build on it with other features if and when they make sense for your yard.
We can work with your landscaper or connect you with a trusted local partner, so the work is coordinated as part of the overall project.
A pergola or shade structure often ties into the deck framing. Planning for it early gives you more flexibility in placement and a cleaner connection than adding it to a finished deck later.
The choice comes down to budget, style, and maintenance. Wood has a warmer, more traditional look and is more affordable upfront, but it requires regular staining or sealing. Aluminum has a cleaner, more modern look, costs more initially, and requires very little maintenance. If you want warmth and flexibility, wood is a great fit. If you prefer lower upkeep and a more streamlined finish, aluminum may be the better choice.
Wired lighting is brighter, dimmable, and more reliable across seasons. Solar is easier to add later but tends to fade. Running wire during construction costs less and hides the conduit.
Yes. Storage can be incorporated into the layout from the start, using space that would otherwise go unused. Depending on the deck, that might mean concealed storage below, storage built into seating, or a dedicated area that keeps outdoor items protected and out of sight.
Built-in seating is a great way to maximize space, define the edges of your deck, and add hidden storage for cushions or outdoor items. However, because it's permanent, it can't be rearranged later. Many homeowners combine a built-in bench with movable chairs or lounge furniture for the best of both.
Yes. We offer financing through Financeit with flexible payment options, subject to approval.
Tell us what you want to build. We'll review your details and get back to you within one business day.
Clear Scope & Pricing
Scope, materials, and pricing clearly laid out before you commit.
Advice That Fits the Project
Recommendations shaped around your property and priorities.
5-Year Workmanship Warranty
Workmanship backed for five years after your project is complete.